Beyond the Open Kitchen
Two Australian newcomers radically reimagine the positioning, functionality and beauty of the restaurant kitchen.
Words: Bronwyn Marshall
Imagery: Des Skordilis
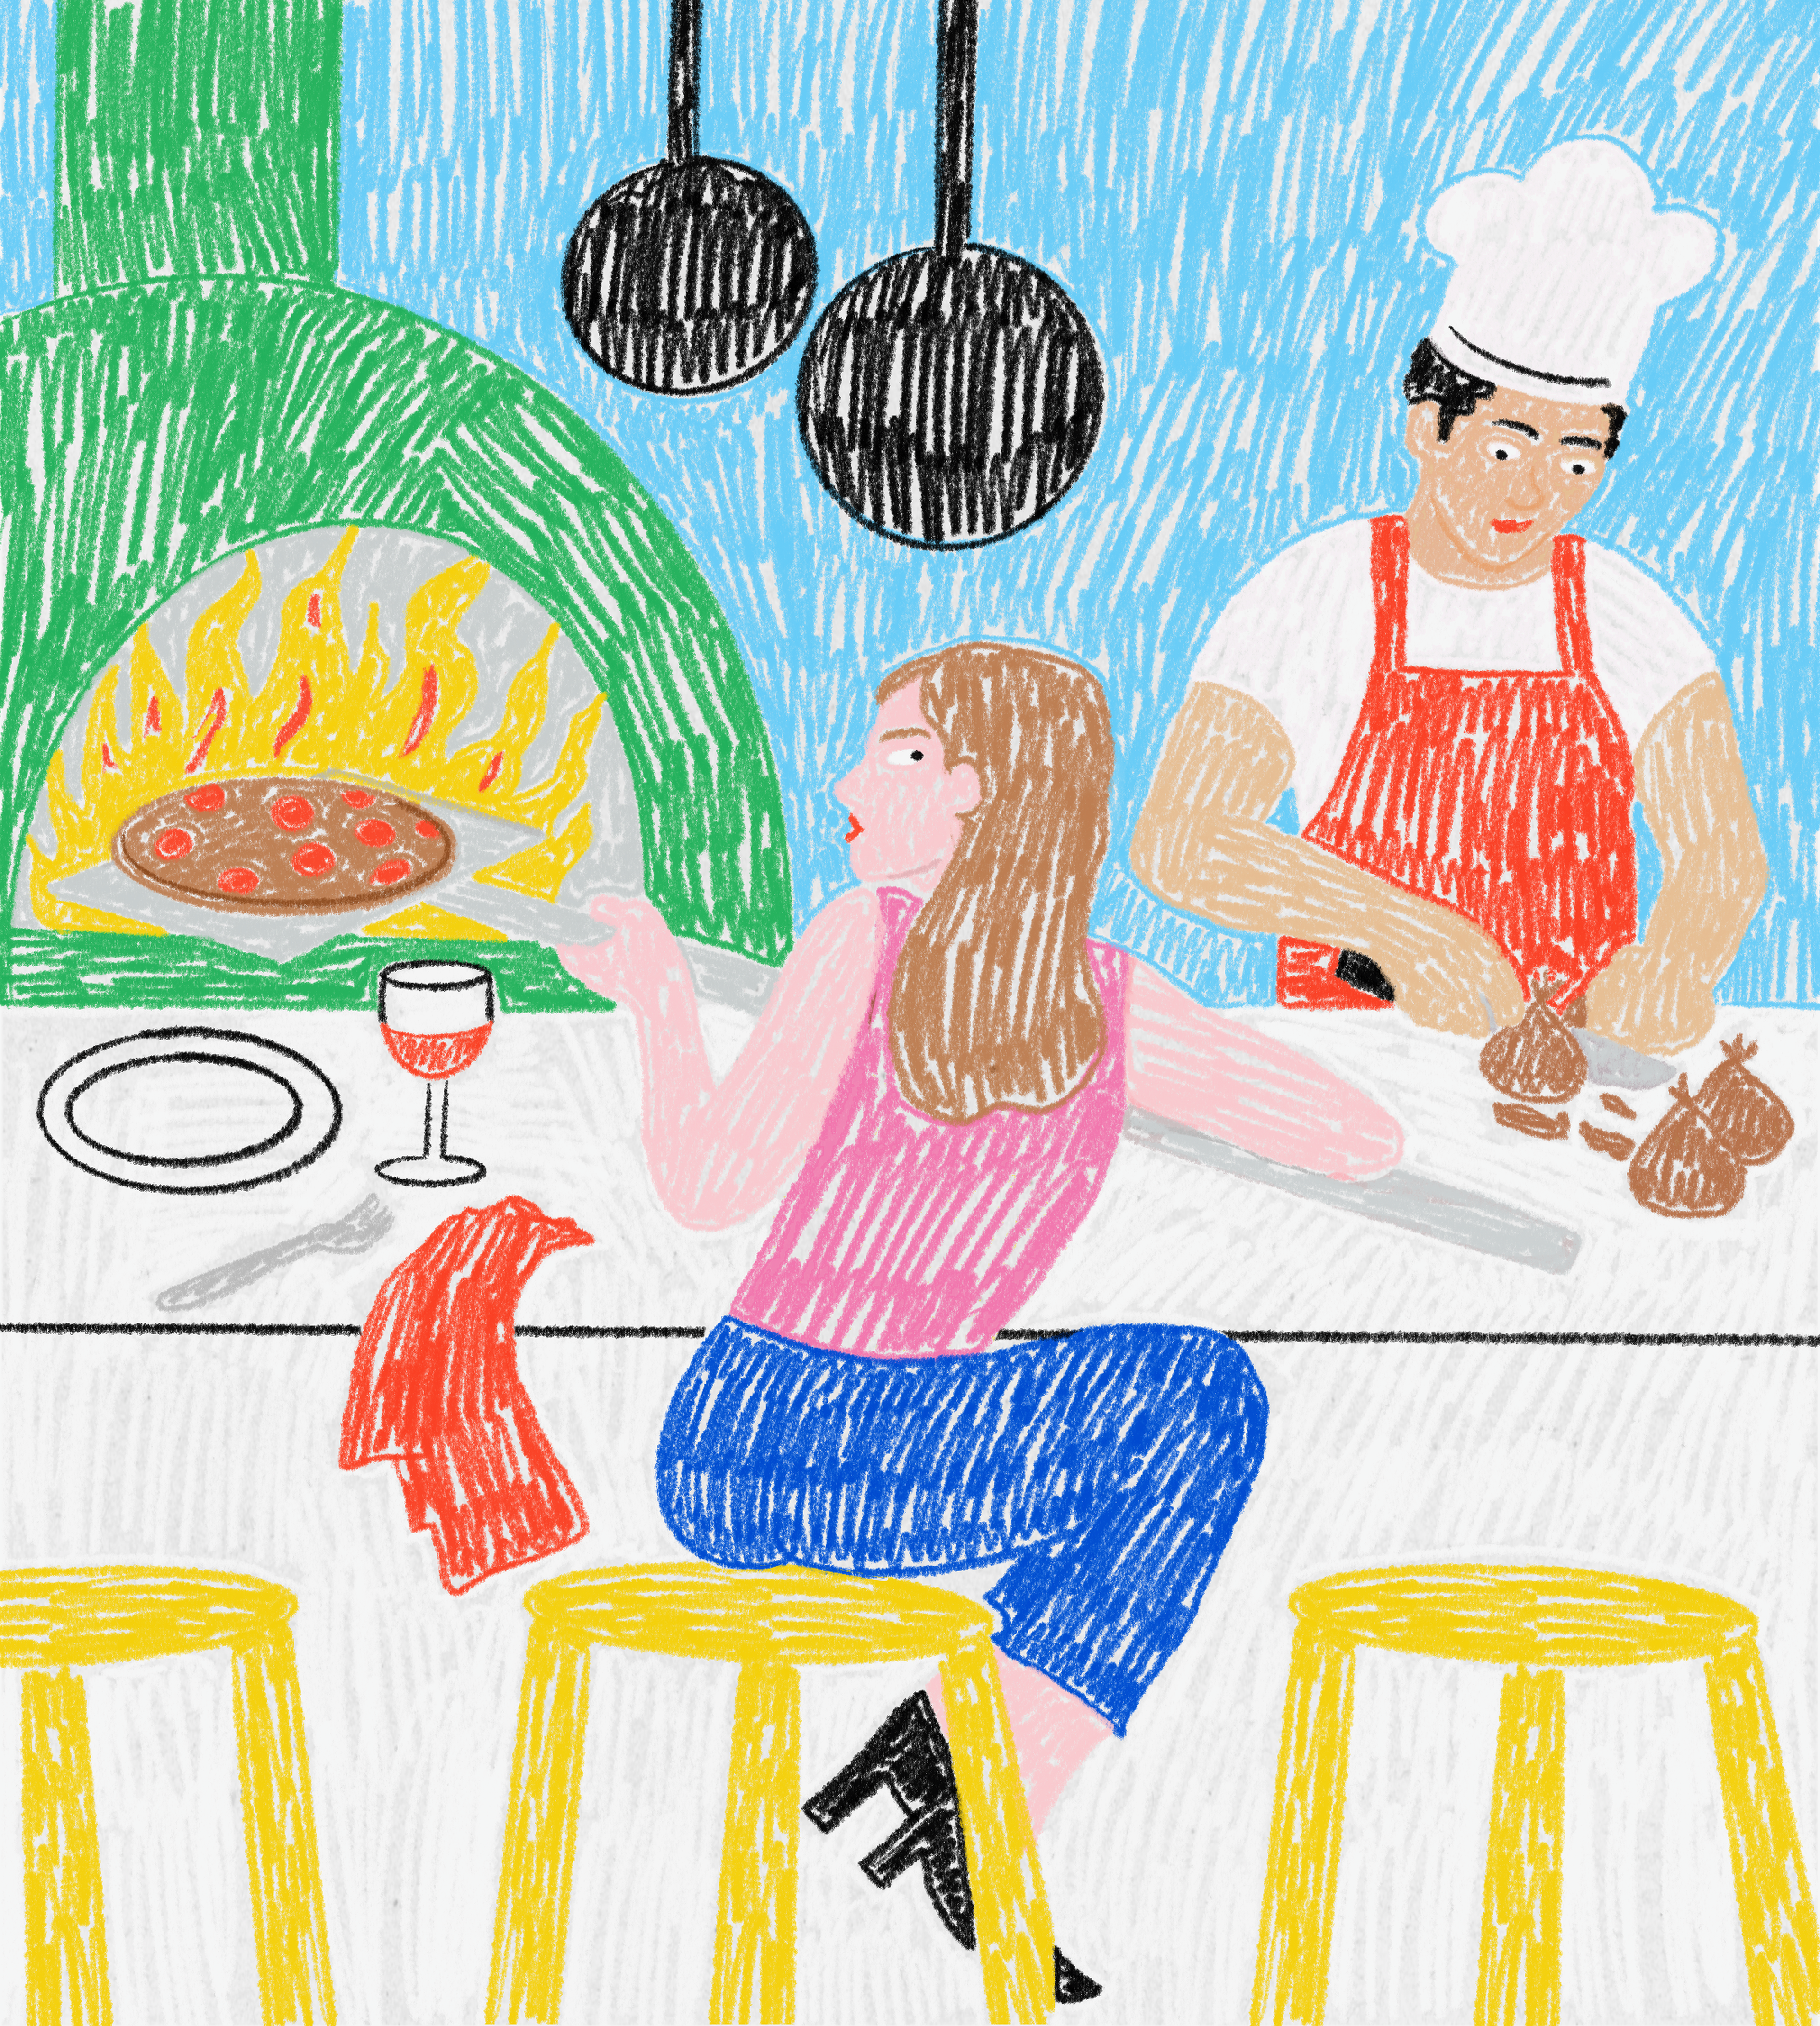
There is something compelling about watching people at work. The quiet precision of a chef plating a dish, the exchange between colleagues, the movement of ingredients from preparation to presentation. In restaurants, these once-concealed activities have increasingly become part of the experience itself.
The kitchen, traditionally relegated to back-of-house, has moved forward, becoming as much a part of the spatial conversation as the dining room. Yet opening a kitchen to guests is not simply a matter of removing a wall. It asks considerably more of the architecture, and of the people working within it.
In a redefining of the relationship between making and experiencing food, Yiaga in Melbourne and Restaurant Aptos in Adelaide both embrace the idea of immersion. Both curate unique intersections between host and guest, deliberately veering away from the expected and instead playing with a curiosity that typically remains unanswered. Both spaces unfold as a sensory immersion, embracing the sounds, temperatures, aromas and bustle of a working kitchen as the main act – pulling a literal seat up to the proverbial workbench.
Each offering challenges how and what we consume, and in what setting. In their own ways, both reveal how the rituals and inner workings of the food preparation process can actively shape the resulting architecture.
A kitchen without boundaries
A commercial kitchen is, first and foremost, a place of production. Its success relies on the arrangement of equipment, storage, preparation areas and services, and the ability for people and food to move efficiently. Add diners to that equation, and the demands become more complex. Heat, noise, extraction, lighting and the less glamorous necessities of washing, waste and storage must be considered alongside atmosphere and experience.
At Yiaga, within a reimagined pavilion in Melbourne's Fitzroy Gardens, the kitchen and dining room are conceived as one. Designed by Wardle for chef Hugh Allen, the 442-square-metre restaurant accommodates 44 diners in a single sitting. The relatively modest footprint demands efficiency, with little room for unnecessary movement or spatial excess.
Every movement has a consequence, and every poorly positioned piece of equipment can introduce another unnecessary step into service.
"Yiaga is a relatively small space that works hard," explains Wardle Associate Principal and project architect Chloe Lanser. "The kitchen and dining rooms had to flow well and integrate seamlessly."
Rather than treating the kitchen as an object within the dining room, Wardle approached both as a continuous environment. There is no change in flooring or materiality to mark the transition, while some tables are deliberately positioned to face the chefs rather than the surrounding gardens.
For Allen, the ambition was to bring guests closer to the process without compromising the practicalities of a commercial kitchen. "It was always a balance between looking great visually and functioning like you need in a commercial kitchen," he says. "Efficiencies in how you operate and how the layout is, but also anything that affects the guests' experience not being compromised."
There is an important distinction here. While an open kitchen might appear effortless from the dining room, its success depends on an exacting level of organisation behind the pass. Every movement has a consequence, and every poorly positioned piece of equipment can introduce another unnecessary step into service.
An alternate way of working
At Restaurant Aptos, chef Justin James and Sophia Leopardi, Director of designbyWBL, have arrived at an almost opposite arrangement. Occupying a former church, later transformed into the Aptos Cruz gallery, the restaurant unfolds across a series of rooms and levels. Rather than guests remaining seated in one location, the dining experience is progressive, with courses served in different spaces. This has fundamentally altered the way the kitchen operates.
Instead of relying solely on a centralised back-of-house arrangement, Aptos distributes its service infrastructure throughout the building. Individual dining spaces have adjacent kitchen facilities, allowing staff to work more independently as guests move through the restaurant.
"Each room has its own scullery, dishwasher, [and somewhere to] store dishes for after the guests leave," explains James. It’s a pragmatic response to an unconventional dining model – continually returning to a central kitchen for every task would introduce unnecessary movement and potentially interrupt the experience. Instead, the building operates as a series of connected working environments, each supporting a particular stage of service. "There's a lot happening in the background, but you never know it or see it happening," James says.
“The way he wanted people to eat, move, interact with the kitchen and encounter different courses informed the architecture from the outset.”
Sophia Leopardi
Distributing these functions introduces its own complexities. Additional equipment requires additional services, storage and space. Plumbing, drainage, electrical connections and staff movement between floors must all be reconciled with the existing building. For James, however, this infrastructure supports a more important ambition: allowing guests to move through the experience without becoming conscious of the work required to deliver it.
For Leopardi, service and space were inseparable from the outset. "We weren't designing a restaurant and then asking how service might operate within it. The way he wanted people to eat, move, interact with the kitchen and encounter different courses informed the architecture from the outset." It’s a reminder that effective planning does not necessarily follow an established model. Rather, it begins with understanding what a restaurant needs to do.

The invisible work of integration
If the kitchen is to become part of the dining room, its technical infrastructure must be considered with the same care as its architectural expression. At Yiaga, extraction systems, stainless-steel refrigeration and wine storage have been concealed or integrated within the fitout, reducing the visual presence of equipment that might otherwise dominate. Terracotta, blackwood and brass establish a consistent material language, while lighting carries the same colour temperature from guest tables into the working kitchen.
"If the kitchen was going to be as open as it is, it's essentially part of the dining room," says Allen. "So we took great care to make the transition as seamless as possible." It is a seemingly simple outcome requiring considerable coordination. Lighting is a case in point. Where chefs require clear, accurate illumination for preparation and plating, diners typically expect something softer. Similarly, extraction must manage heat, steam and cooking odours without overwhelming the room with noise or imposing bulky infrastructure. These elements cannot be easily resolved once the design is complete.
At Yiaga, specialist kitchen designers Green Design Group worked alongside services engineers COVA and lighting designers Electrolight, allowing technical and spatial requirements to develop together. The result feels entirely at ease, not because the kitchen's working requirements have been diminished, but because they have been anticipated.
Yet perhaps what is most interesting about both projects is not what has been exposed, but what remains carefully out of view.
Making the mechanics disappear
Despite their different arrangements, both restaurants seek to reduce the perceived separation between making and experiencing food. At Yiaga, the kitchen becomes an exhibition of craft, with preparation and presentation forming part of the room's activity. At Aptos, the relationship is more personal, with guests eventually entering the main kitchen as part of their journey.
"We didn't want the familiar idea of an open kitchen where cooking becomes a performance behind glass," explains Leopardi. "It’s more intimate, almost as though you have been invited into Justin's Workspace."
The kitchen is finished in a dark palette, with high colour-rendering lighting supporting food presentation while maintaining continuity with the surrounding rooms. For James, lighting, sound and temperature are not secondary considerations, but fundamental to hospitality. Yet perhaps what is most interesting about both projects is not what has been exposed, but what remains carefully out of view.
Used dishes still need somewhere to go. Ingredients must be received, stored and prepared. Staff require space to move, clean and reset, often simultaneously. These less visible activities can influence a restaurant's success as much as the position of the pass or specification of a cooking suite. The architectural challenge is to accommodate them without allowing the mechanics of service to overwhelm the experience.
The value of thinking ahead
While both projects benefit from significant architectural and specialist input, their underlying principles are not exclusive to projects with substantial budgets. For smaller operators, the most valuable investment may be in the planning itself.
Understanding how ingredients arrive, where they are stored, how food moves between preparation and service, and where used equipment accumulates can reveal inefficiencies before construction begins. The position of a refrigerator, width of a circulation path or distance between a preparation bench and the pass might appear inconsequential on a drawing, but repeated across hundreds of services, these decisions have lasting consequences. At Yiaga, Allen credits the extended design process with allowing the team to continually interrogate the arrangement.
“One positive of the project taking many years in planning is that we had time to really challenge the plans and make many tweaks along the way.”
Hugh Allen
“One positive of the project taking many years in planning is that we had time to really challenge the plans and make many tweaks along the way.” After its first year of operation, he identifies no significant spatial decisions he would fundamentally reconsider.
Not every restaurant requires a complex or highly bespoke kitchen, but every kitchen benefits from understanding the people who use it, the sequence of work and the inevitable overlap between tasks. At Yiaga, operational and architectural environments become one continuous space. At Aptos, infrastructure is dispersed to support a more fluid, unconventional experience. Both are specific responses to the people, buildings and ambitions that shaped them.
Good kitchen design is not necessarily about concealing the workings of hospitality, nor putting them on show. It is about understanding them well enough that the architecture makes the work easier, the service more considered and the experience better for everyone involved.
Bronwyn Marshall is a design writer, architect and creative with a career spanning Adelaide, Melbourne and New York City. Founder of Marshall Studio, an educator and co-director of Adelaide Design Week, Bronwyn brings a critical and considered perspective to design discourse, with a focus on community and connection. Follow her on Instagram.
An illustrator based in Melbourne, Des works across drawing, collage, graphic design and animation. Their practice — which has included work for Apple, The New York Times and Harper's Bazaar — brings together hand-drawn texture, bold colour, expressive form and graphic play, creating character-driven, emotional work.
More from A+
Chain Reaction
Quick service restaurants are on the rise in Australia. What does that say about who we are as a dining culture?